


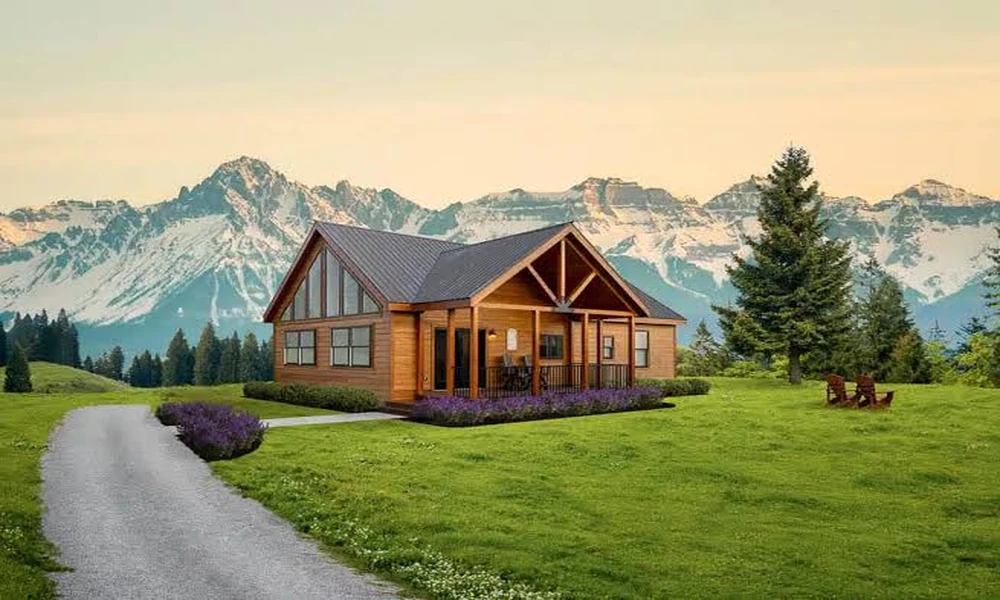
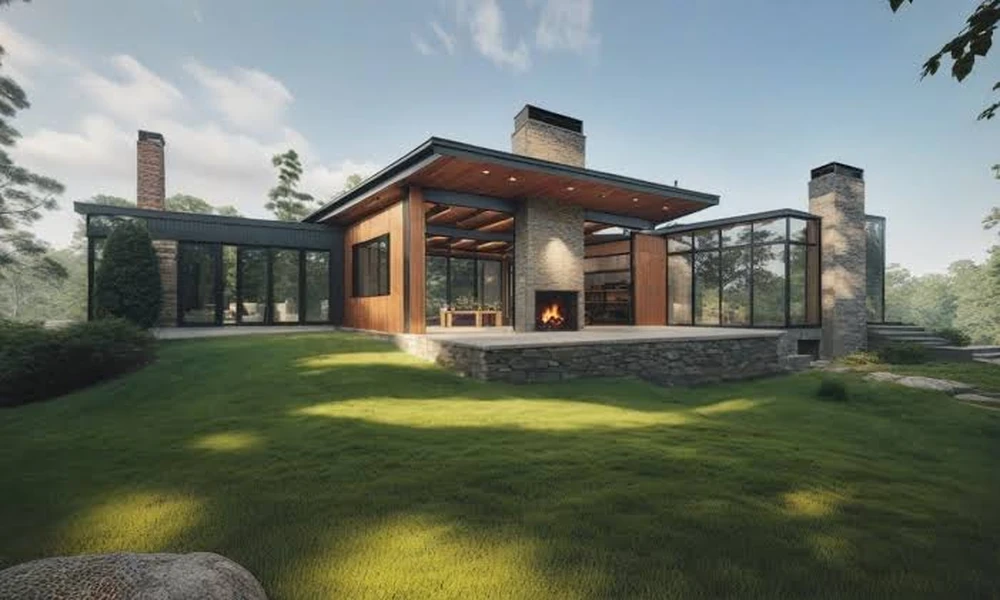

Families often dream of living together while maintaining comfort, privacy, and independence. A thoughtfully designed house can make this possible by providing suitable spaces for children, parents, grandparents, and other family members. Multigenerational Home Building focuses on creating a living environment that accommodates different generations under one roof. It combines shared spaces with private areas to meet everyone’s daily needs. Whether you are planning a new construction project or modifying an existing property, careful design and proper planning can help create a welcoming home where family members enjoy togetherness without sacrificing personal space.
1. Design Separate Private Living Spaces
Privacy is important when several generations share a home. Consider creating separate bedrooms, bathrooms, and sitting areas for different family members. An independent suite or additional living area can be useful for grandparents or adult children. Separate entrances can also provide greater independence while keeping everyone connected.
2. Create Comfortable Shared Family Areas
Shared spaces encourage family interaction and strengthen relationships. A spacious kitchen, dining room, and living area can bring everyone together during meals and family activities. Consider an open floor plan that allows easy movement between common areas. Comfortable seating, proper lighting, and sufficient storage can make these spaces more practical for everyday use.
3. Focus on Accessibility and Safety
A multigenerational home should accommodate people of different ages and physical abilities. Install handrails, non-slip flooring, wider doorways, and accessible bathrooms where needed. Consider placing essential living spaces on the ground floor to make movement easier for older family members. Good lighting and fewer steps can also reduce the risk of accidents.
4. Plan for Changing Family Requirements
Family needs may change over time. Children grow up, older parents may require additional assistance, and adult family members may need more privacy. Design flexible rooms that can serve different purposes when necessary. A guest room could become a home office, while an additional sitting area could be converted into a bedroom in the future.
5. Manage the Budget and Choose the Right Builder
Building a home for multiple generations may require additional space and specialised features. Prepare a realistic budget that includes construction, materials, accessibility improvements, plumbing, electrical installations, and future maintenance. Choose an experienced builder who understands the requirements of multigenerational living and can turn your ideas into a practical design.
Conclusion
Successful multigenerational home building requires thoughtful planning, flexible designs, and attention to everyone’s comfort. By combining private spaces, shared areas, accessibility features, and future-ready layouts, families can create a home that supports different generations and strengthens family connections for years to come.