





Building a custom home is an opportunity to create a living environment tailored to your needs. However, the most successful designs begin long before choosing finishes, drawing floor plans, or selecting architectural styles.
The land itself plays a major role in determining what can be built and how comfortably a home will function.
From hillside properties to compact urban lots, every site presents opportunities and limitations. Understanding these conditions early helps homeowners make informed decisions, avoid unnecessary redesigns, and develop homes that respond thoughtfully to their surroundings.
Here are the essential property characteristics to evaluate before beginning a custom residential design.
Understand the Land Before Planning the Layout
Every property has physical characteristics that influence architectural possibilities.
The shape, dimensions, slope, and existing landscape can affect everything from building placement to construction complexity.
A relatively flat property may offer flexibility in organizing indoor and outdoor spaces. A sloped lot, meanwhile, might require specialized foundations, retaining structures, or carefully planned access.
Rather than viewing unusual terrain as a disadvantage, homeowners can explore how the landscape might inform the design.
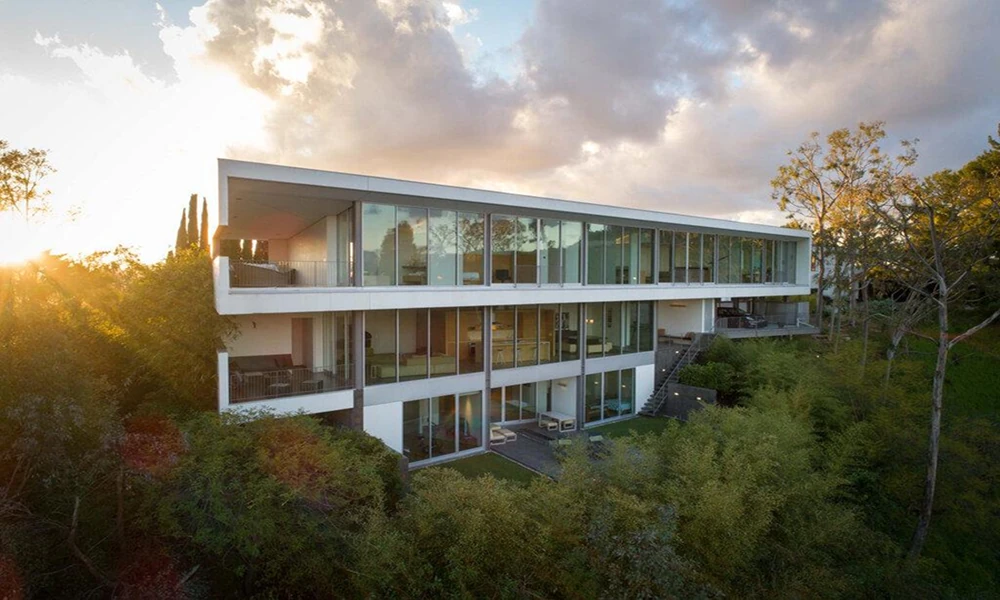
For example, a hillside residence could incorporate multiple levels that follow the natural contours of the property. This approach may create opportunities for elevated views, private terraces, and distinct living areas.
Before settling on a design direction, consider:
- How the terrain affects usable building space.
- Whether existing trees or landscape features should be preserved.
- Where vehicles and pedestrians can safely access the property.
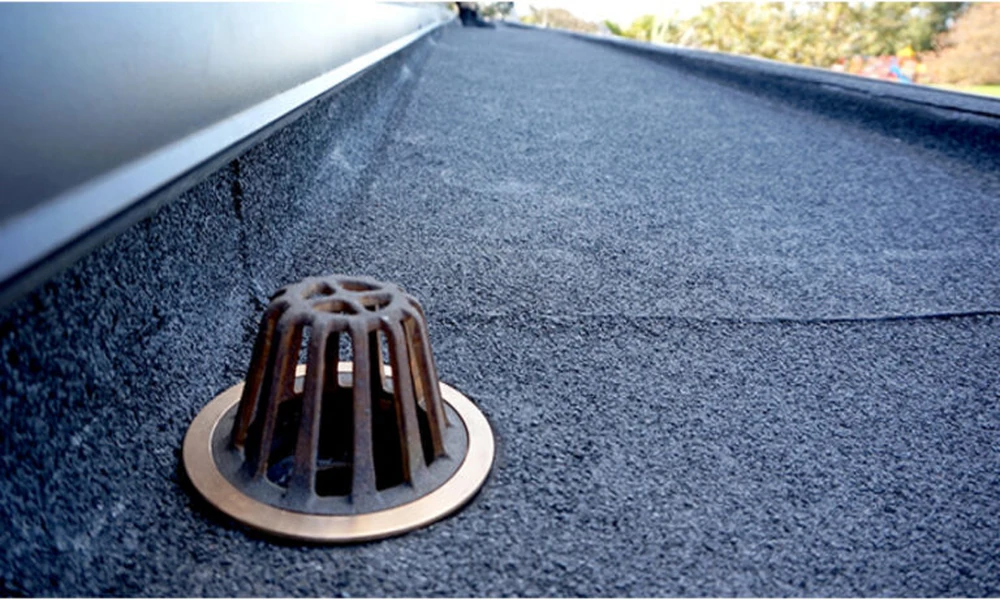
- How drainage and grading might influence construction.
- Whether local building restrictions limit the proposed structure.
An early site assessment can reveal constraints that would otherwise become expensive surprises during the design process.
Study Sunlight, Views, and Privacy
A property’s orientation affects the quality of natural light and the relationship between indoor and outdoor environments.
Windows positioned toward desirable views can create a sense of openness, while carefully placed skylights may bring daylight into areas where conventional windows are less practical.
However, expansive glazing is not always the ideal solution.
Large windows may introduce excessive heat, unwanted glare, or reduced privacy, depending on their location and exposure.
Thoughtful residential design balances these competing priorities through building orientation, shading, window placement, and landscaping.
Privacy deserves equal attention, particularly in densely developed neighborhoods.
A home surrounded by nearby buildings might benefit from internal courtyards, screened outdoor spaces, or strategically positioned windows.
These decisions can preserve daylight and visual connections while limiting direct views from neighboring properties.
Understanding these relationships before finalizing the floor plan helps ensure that attractive architectural features also support comfortable everyday living.
Learn From Architecture Designed for Similar Properties
One useful step before commissioning a custom home is studying completed residential projects that face comparable site conditions.
Architectural portfolios can demonstrate how design professionals respond to challenging terrain, neighborhood restrictions, limited space, or demanding privacy requirements.
For homeowners researching residential architecture firms in Los Angeles, examining built residential projects can provide practical insight into how architects resolve hillside conditions, accommodate natural light, and connect living spaces with the surrounding landscape.
The goal should not be to reproduce another home’s appearance.
Instead, look at the design decisions behind the finished building.
Consider how the entrance relates to the street, whether the main living spaces capture important views, and how outdoor areas remain connected to the interior.
Also examine whether the architecture appears compatible with its surroundings.
A visually impressive project may not provide the best solution for every property. Site characteristics, personal preferences, budget, and local requirements should guide the final design.
Reviewing relevant examples can also help homeowners communicate their priorities more clearly during early conversations with an architect.
Consider Outdoor Living as Part of the Home
Outdoor spaces are often treated as additions to a residential design, but planning them from the beginning can create a more cohesive living environment.
Patios, courtyards, gardens, and terraces can extend the practical use of interior rooms while strengthening the connection between the home and its landscape.
For example, placing a dining area near a sheltered terrace can make outdoor meals more convenient.
Similarly, connecting a family room to a private courtyard may provide an additional gathering space without requiring a larger interior footprint.
The arrangement should respond to the property’s particular conditions.
Wind exposure, sunlight, neighboring structures, and changes in elevation can all influence whether an outdoor area feels comfortable and functional.
Landscaping can provide shade, define circulation paths, and create privacy between adjacent properties.
When outdoor spaces are considered during the initial planning stage, they become integrated elements of the architecture rather than disconnected features added later.
Match Your Design Ambitions With Practical Requirements
A custom home must balance personal aspirations with the realities of construction, maintenance, and local regulations.
Homeowners may envision expansive open-plan interiors, dramatic structural features, or uninterrupted glass walls. Each choice can influence engineering requirements, construction methods, and long-term upkeep.
It is therefore helpful to establish priorities before detailed design begins.
Distinguish essential requirements from features that would be desirable but are not critical.
A flexible family layout, accessible circulation, comfortable bedrooms, or dedicated workspaces may deliver greater everyday value than purely decorative elements.
Budget discussions should also happen early.
Site preparation, structural complexity, material selection, and specialized construction can significantly influence total project costs.
Developing a realistic financial framework allows design decisions to evolve around available resources.
Homeowners should also understand that zoning restrictions, setbacks, height limits, and permitting requirements can affect what is feasible. These conditions vary by jurisdiction and property.
An architect working alongside qualified engineers and other necessary professionals can help identify relevant constraints before substantial resources are committed to detailed plans.
Conclusion
A thoughtfully designed custom home begins with understanding the property rather than imposing a predetermined architectural vision upon it.
Terrain, sunlight, privacy, access, landscaping, and local requirements all contribute to the decisions that shape a successful residence.
By evaluating these factors early, homeowners can develop clearer priorities and approach the design process with greater confidence.
The result is an opportunity to create a home that not only looks distinctive but also responds intelligently to its environment and supports the people who live there.